
EN
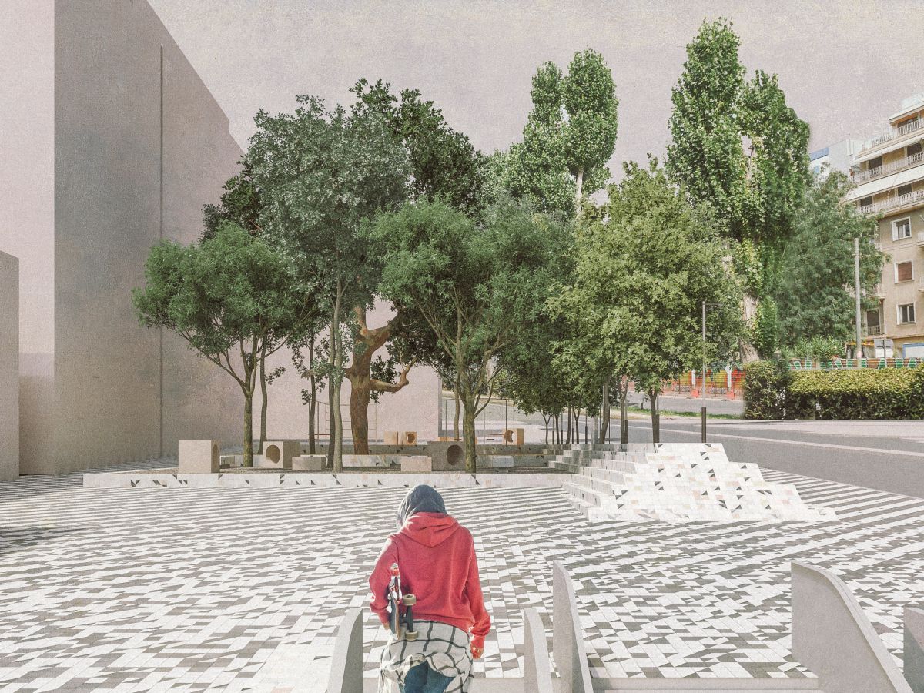
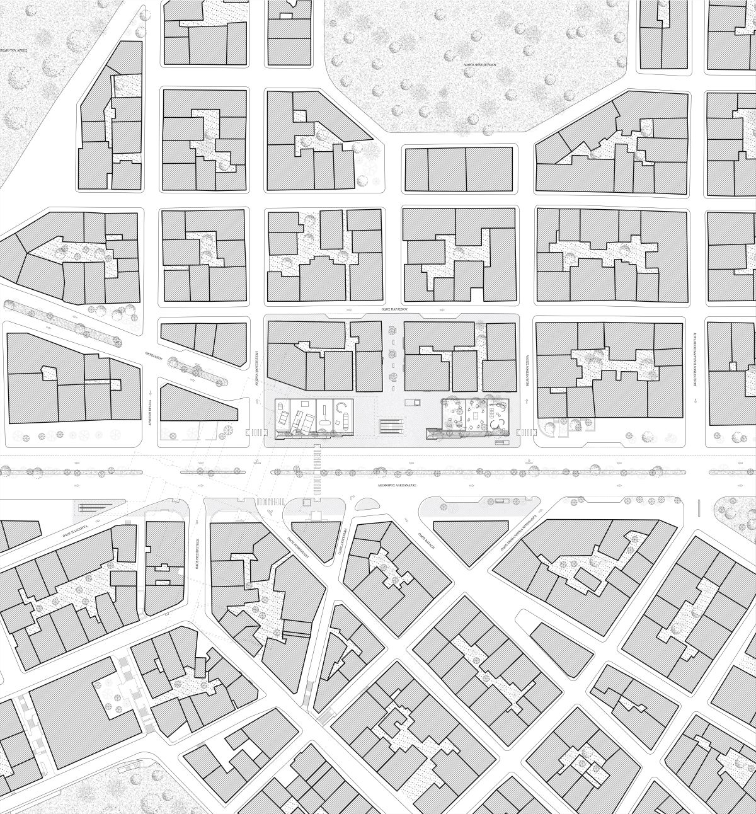
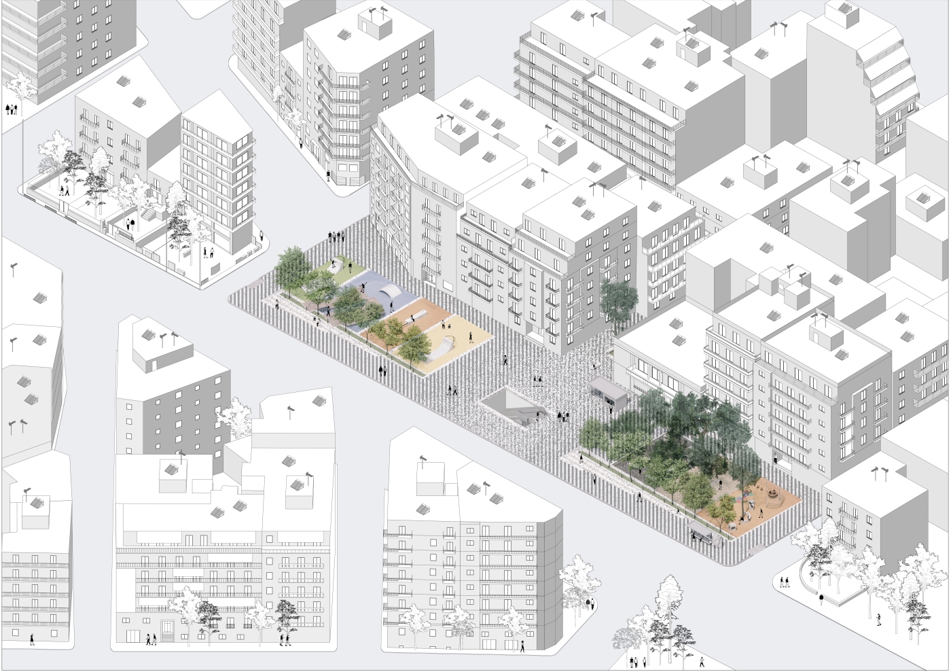
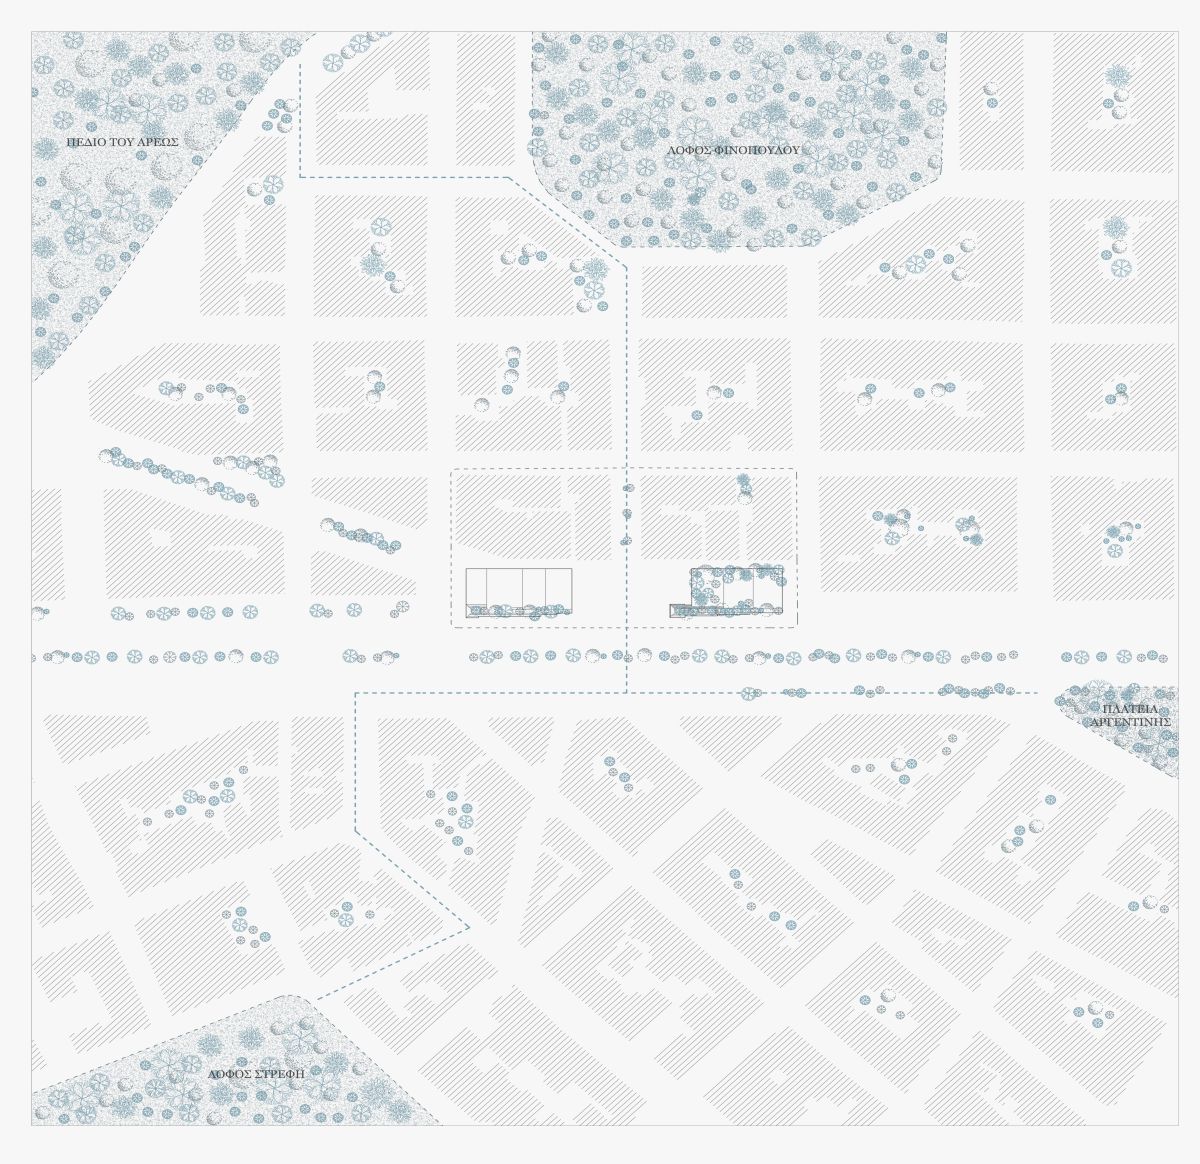
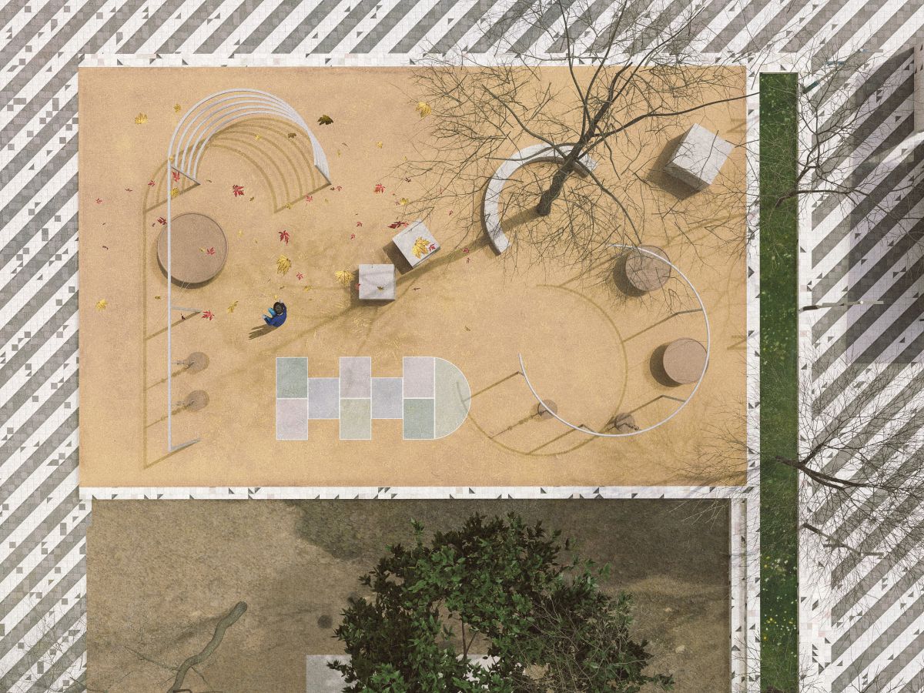
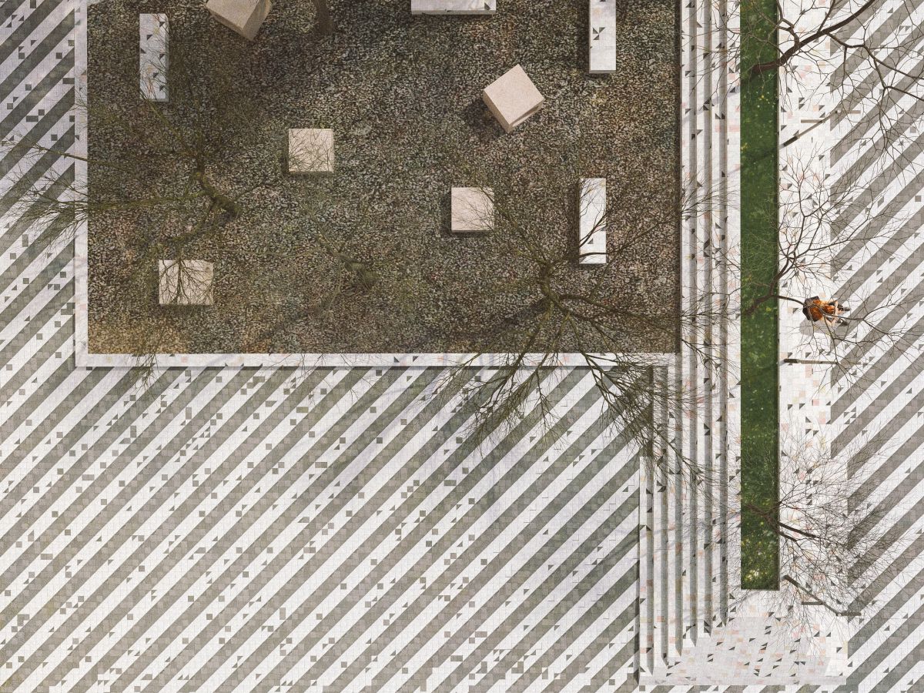
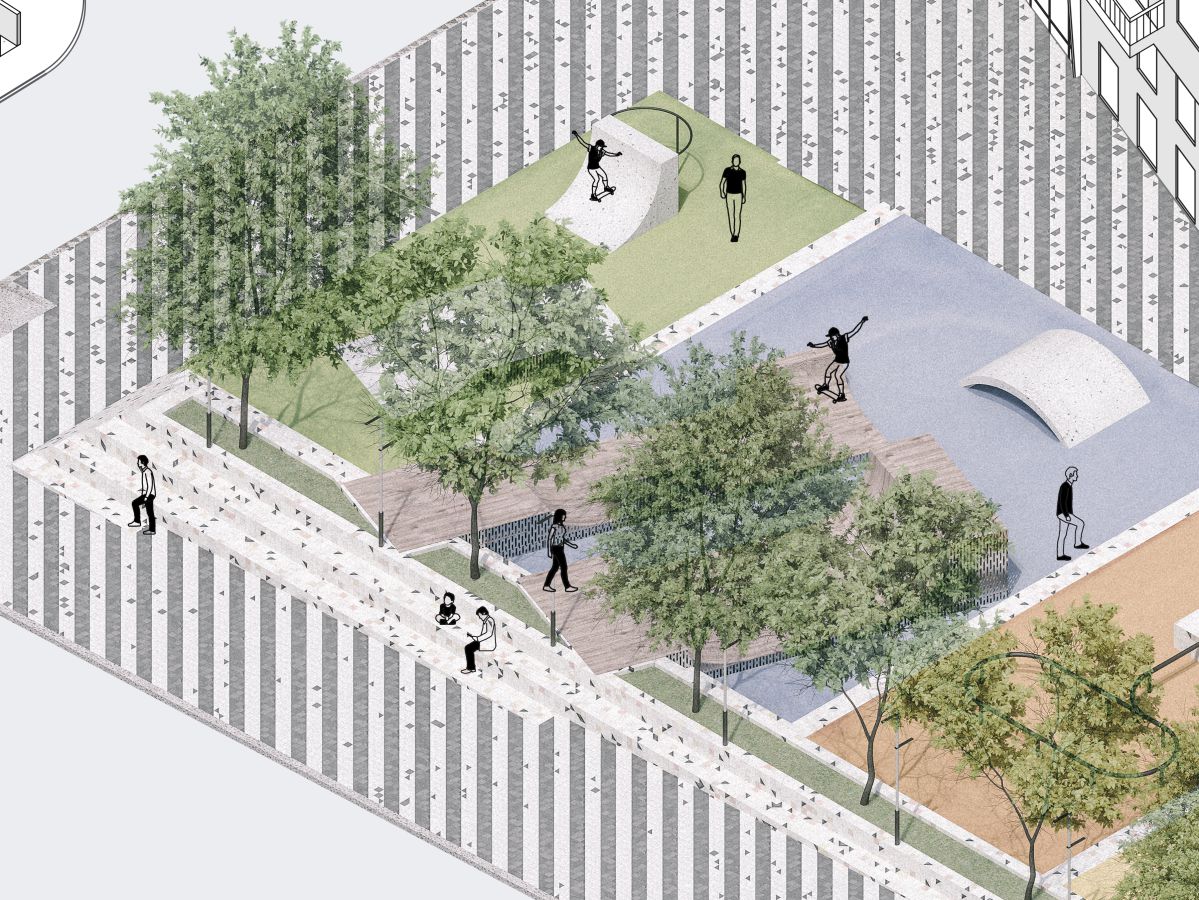
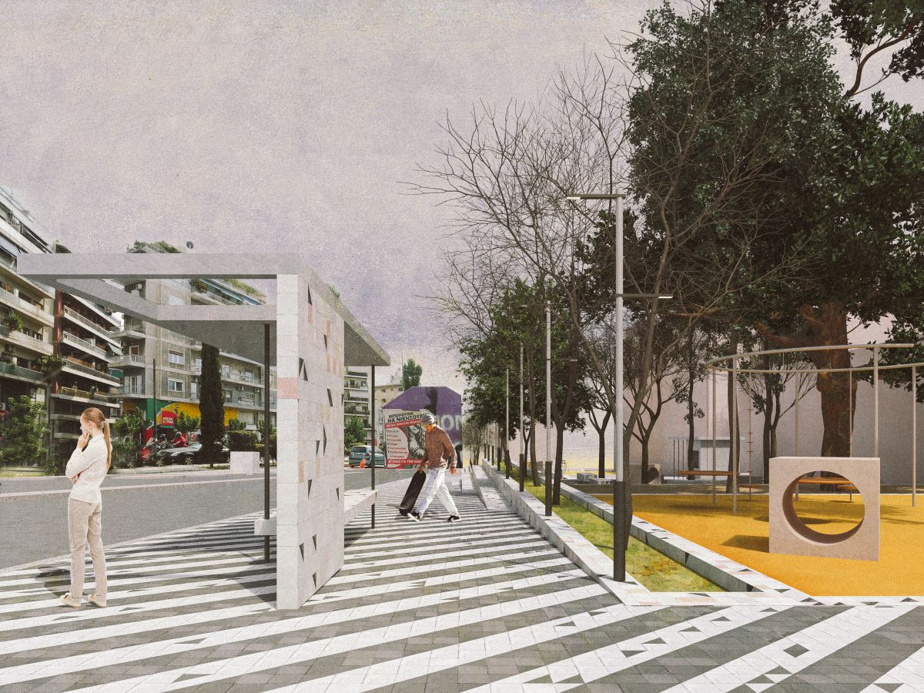
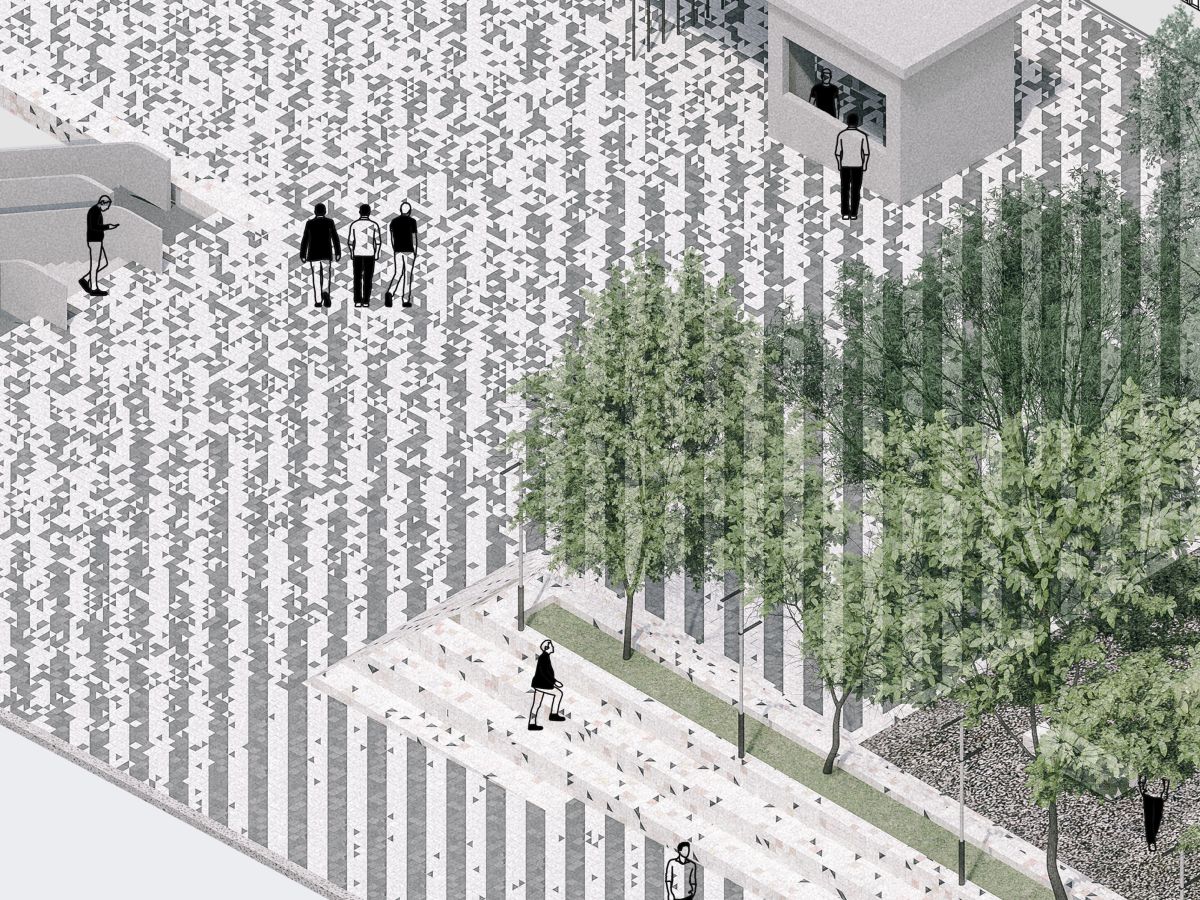
The proposal for the redevelopment of the public space surrounding the new Alexandras Metro Station in Athens approaches the arrival of the metro as an opportunity to introduce new qualities of public space into a densely built urban environment.The new square is conceived as a place where different activities, users, and rhythms of everyday life can coexist.
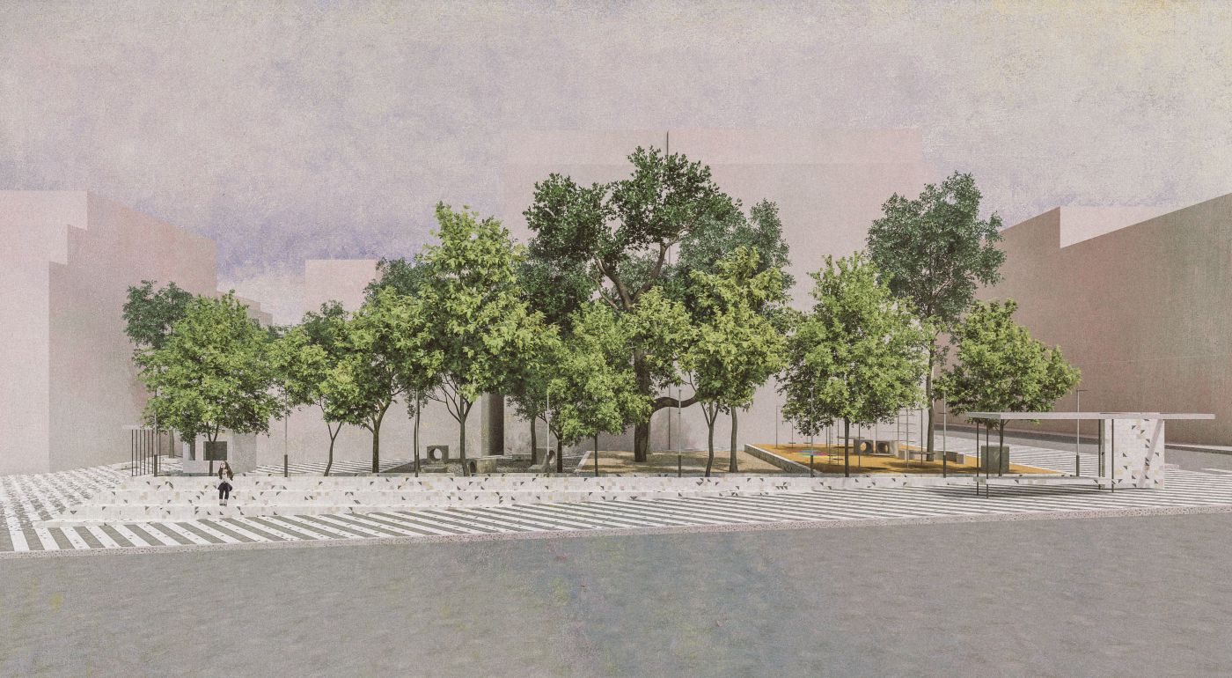
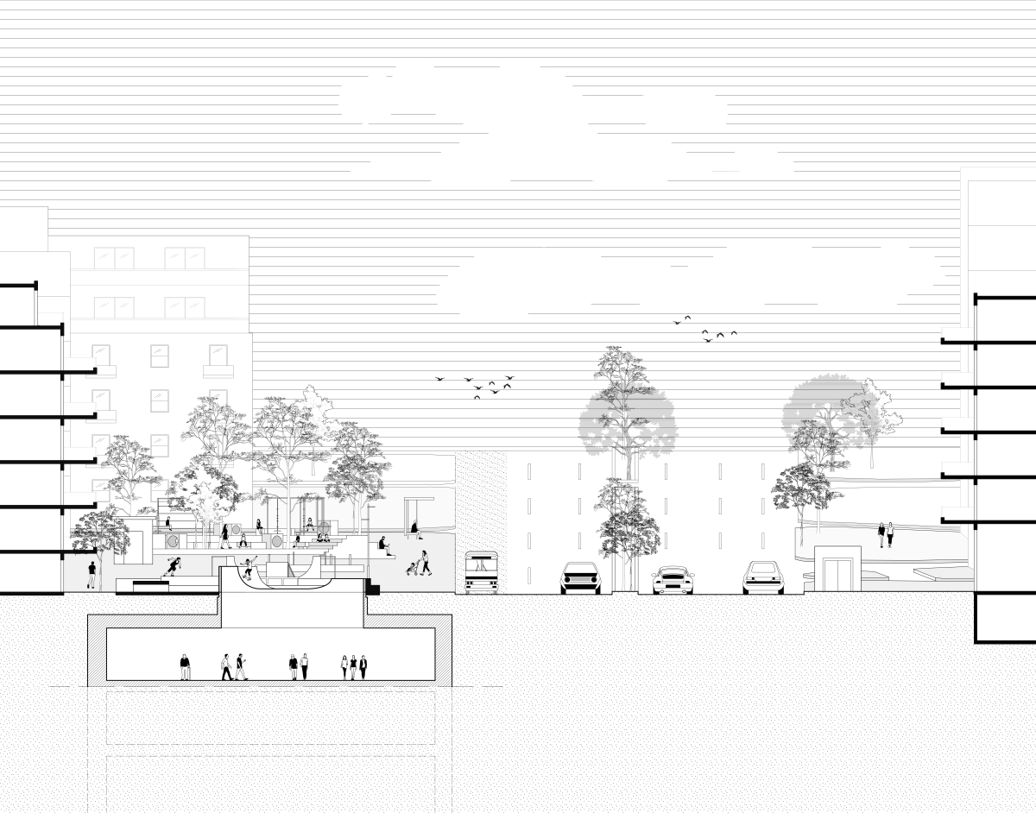
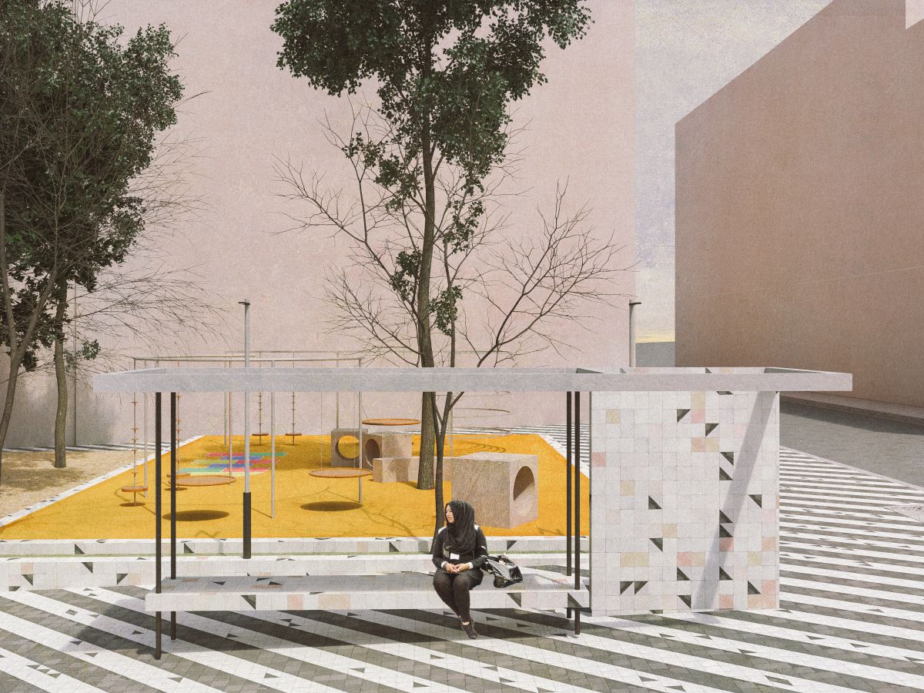
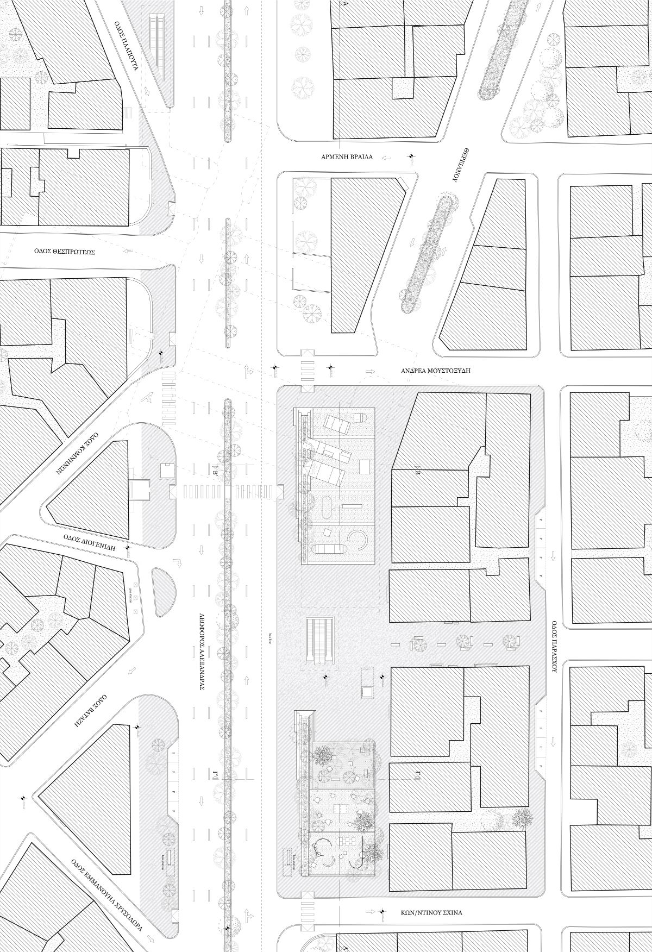
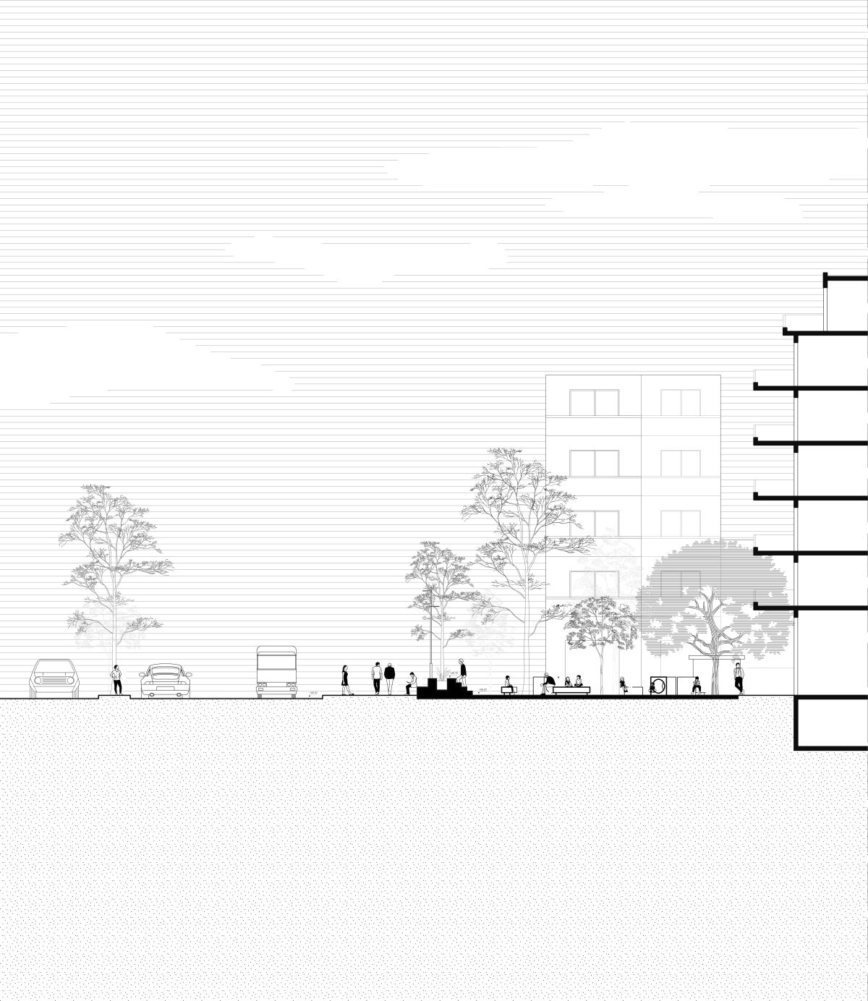
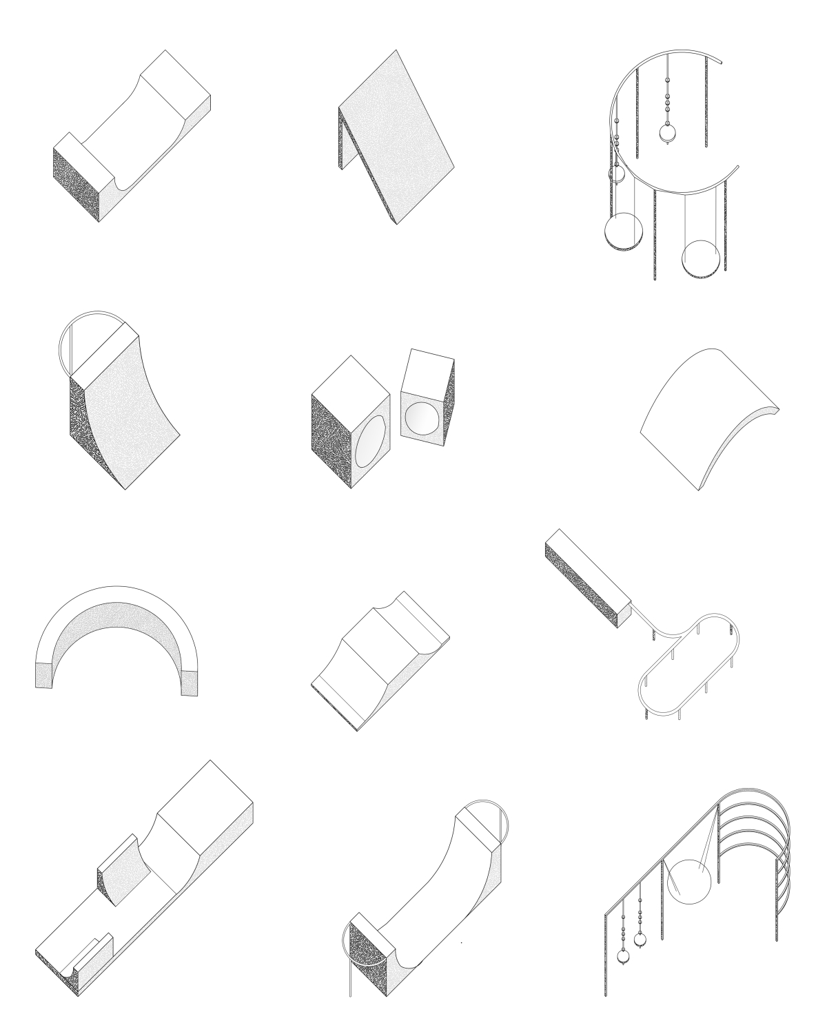
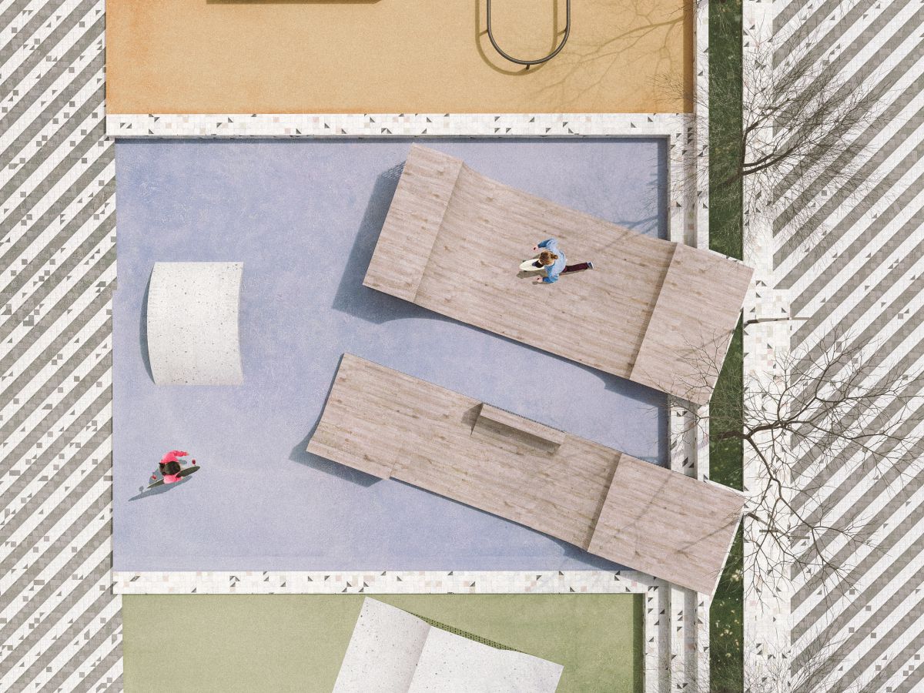
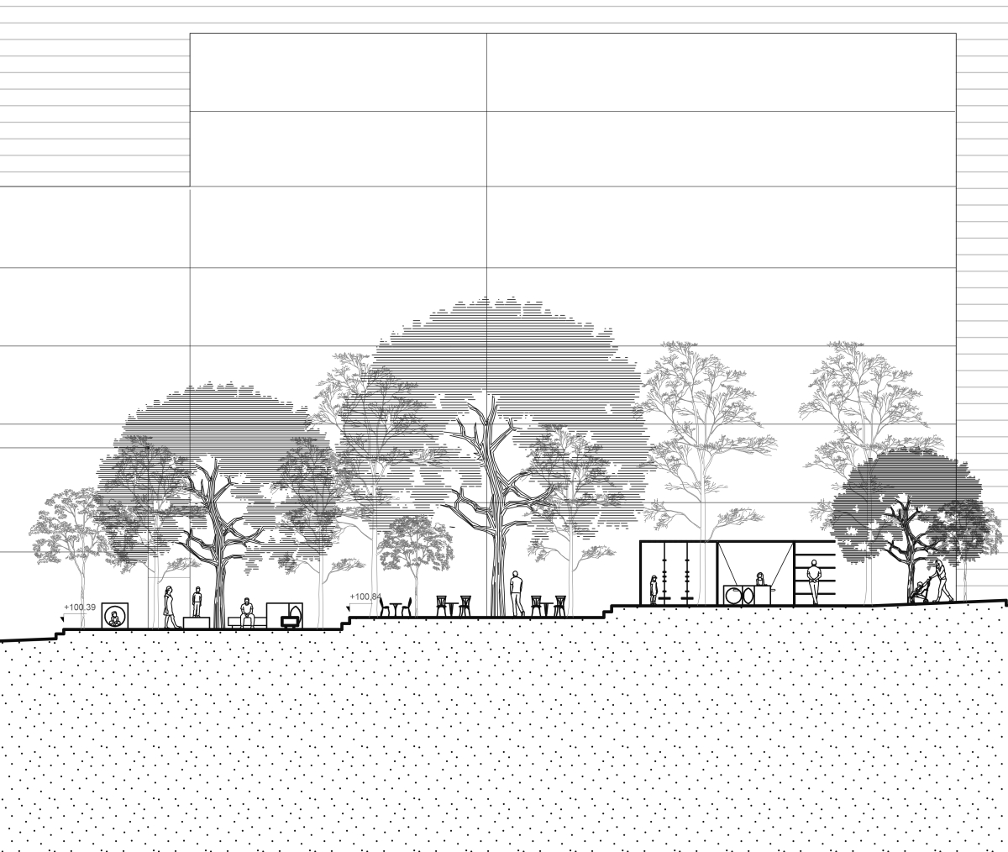
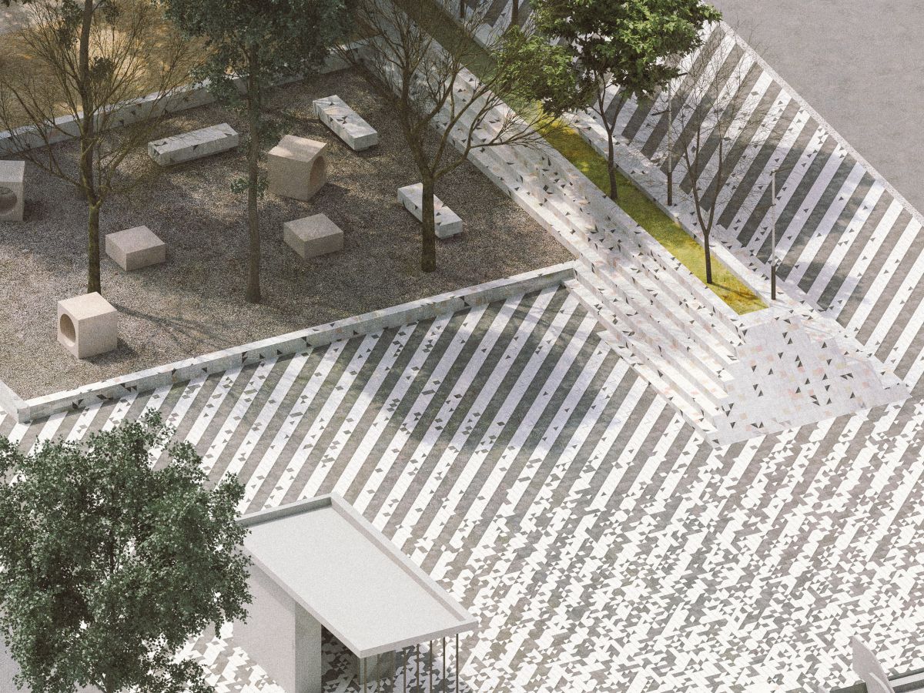
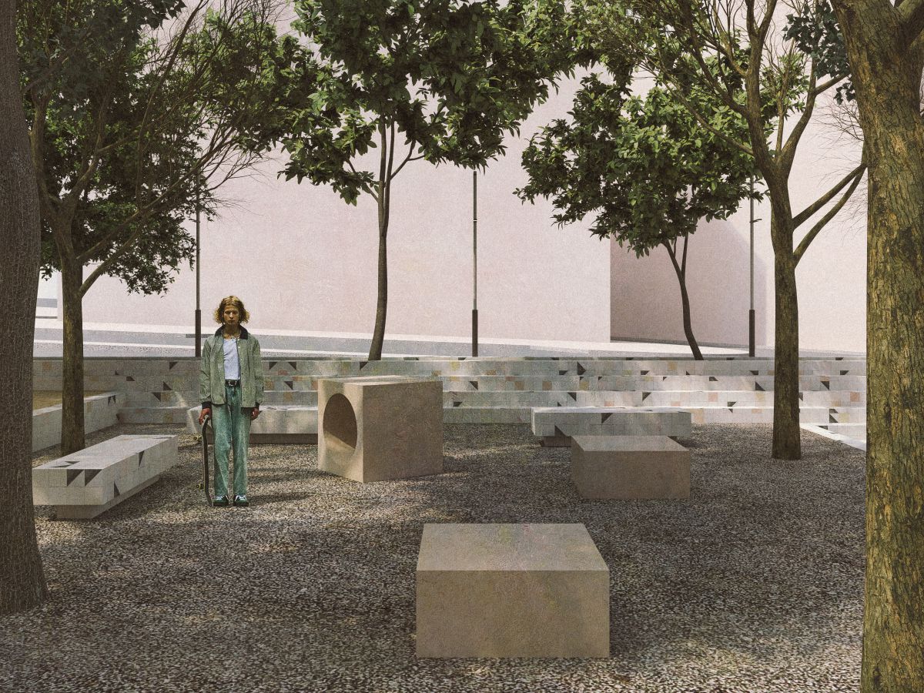
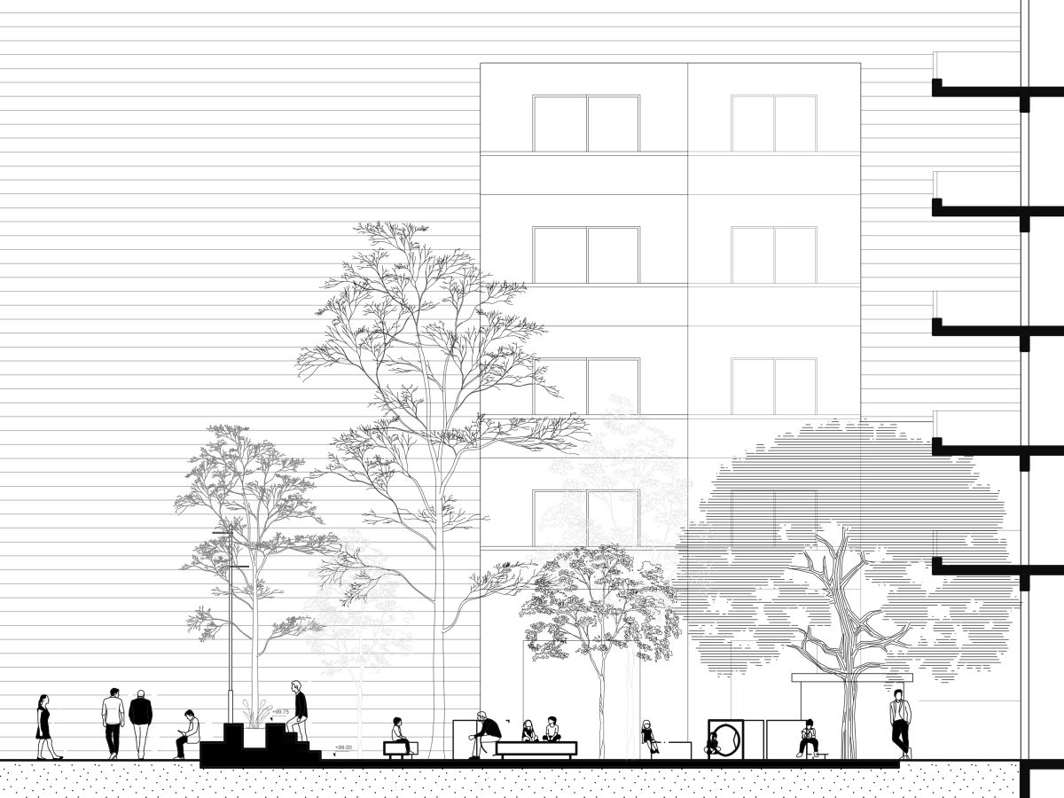
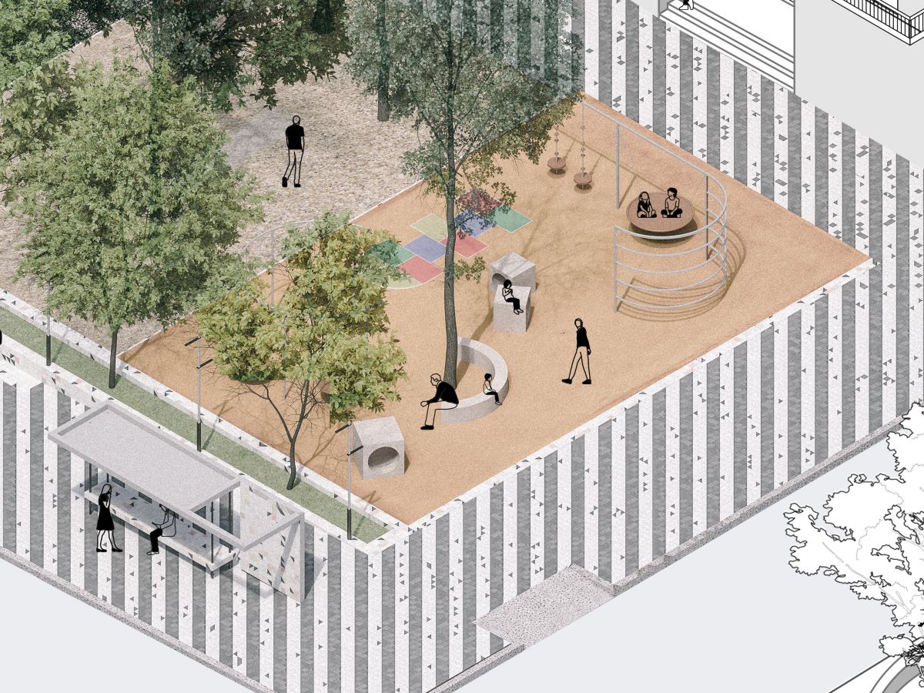
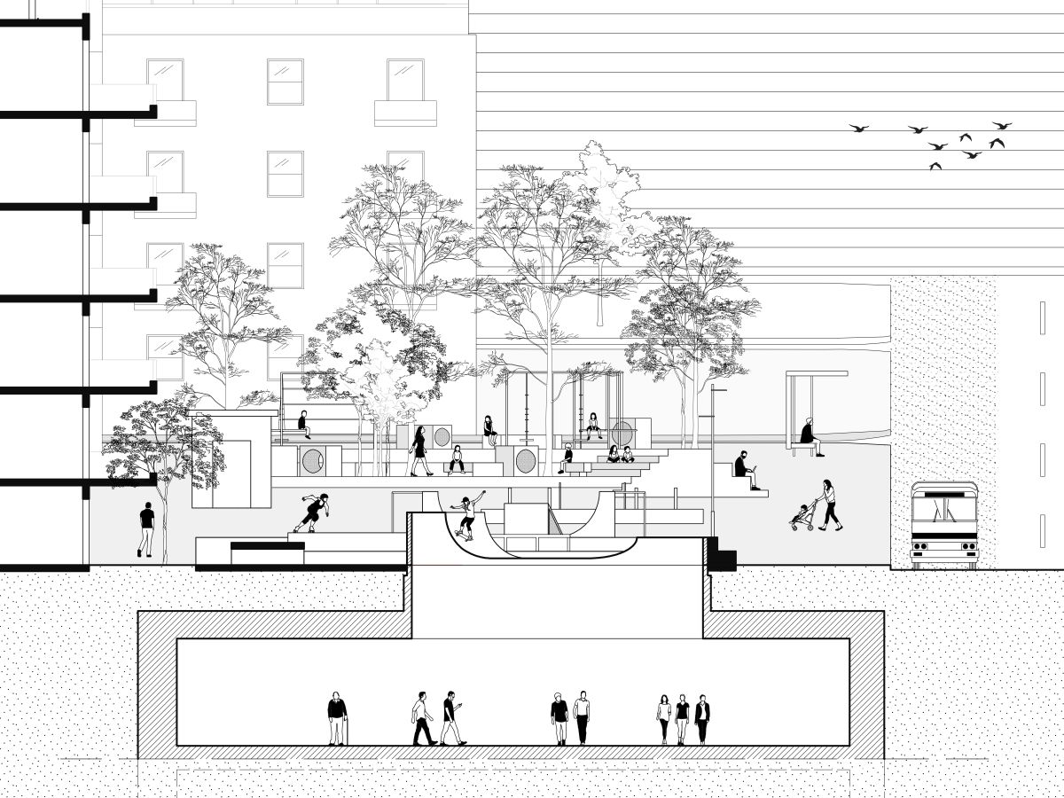
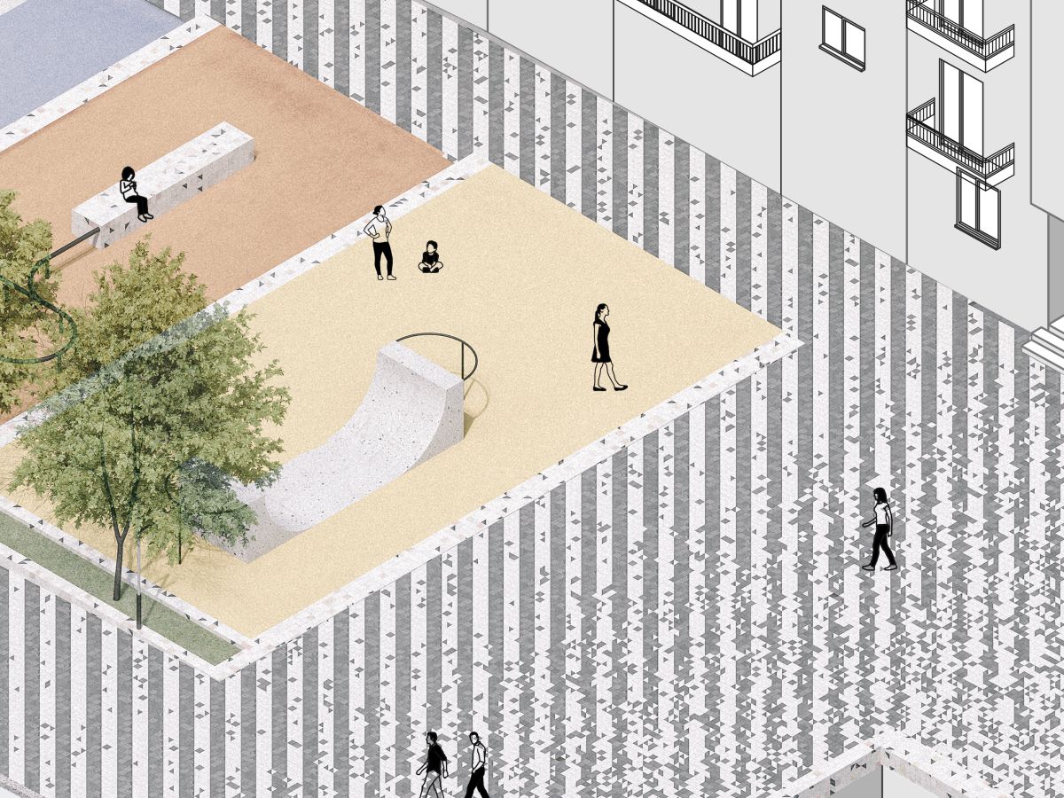
The design is organized around two distinct systems of platforms that follow the natural slope of the site. Connected through a series of stairs, terraces, and seating areas, these platforms form a sequence of spatial events, accommodating play, recreation, social interaction, and rest. The first system introduces a series of gardens and recreational spaces, where existing vegetation is preserved and reinforced. The second transforms the necessary ventilation infrastructure of the underground station into the foundations of a skate park, incorporating technical requirements into the architectural organization of the square.
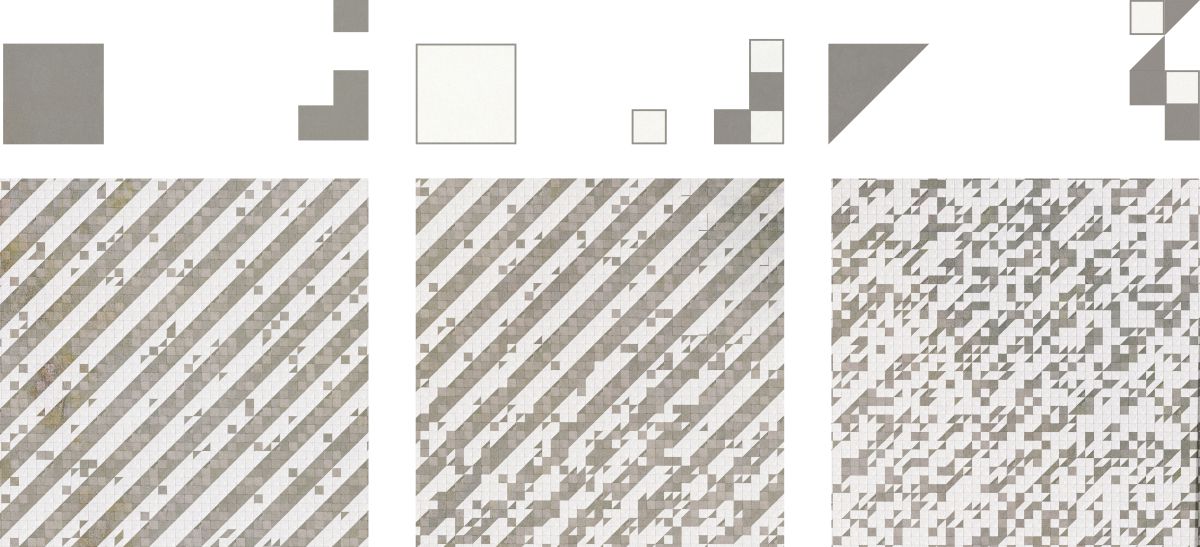
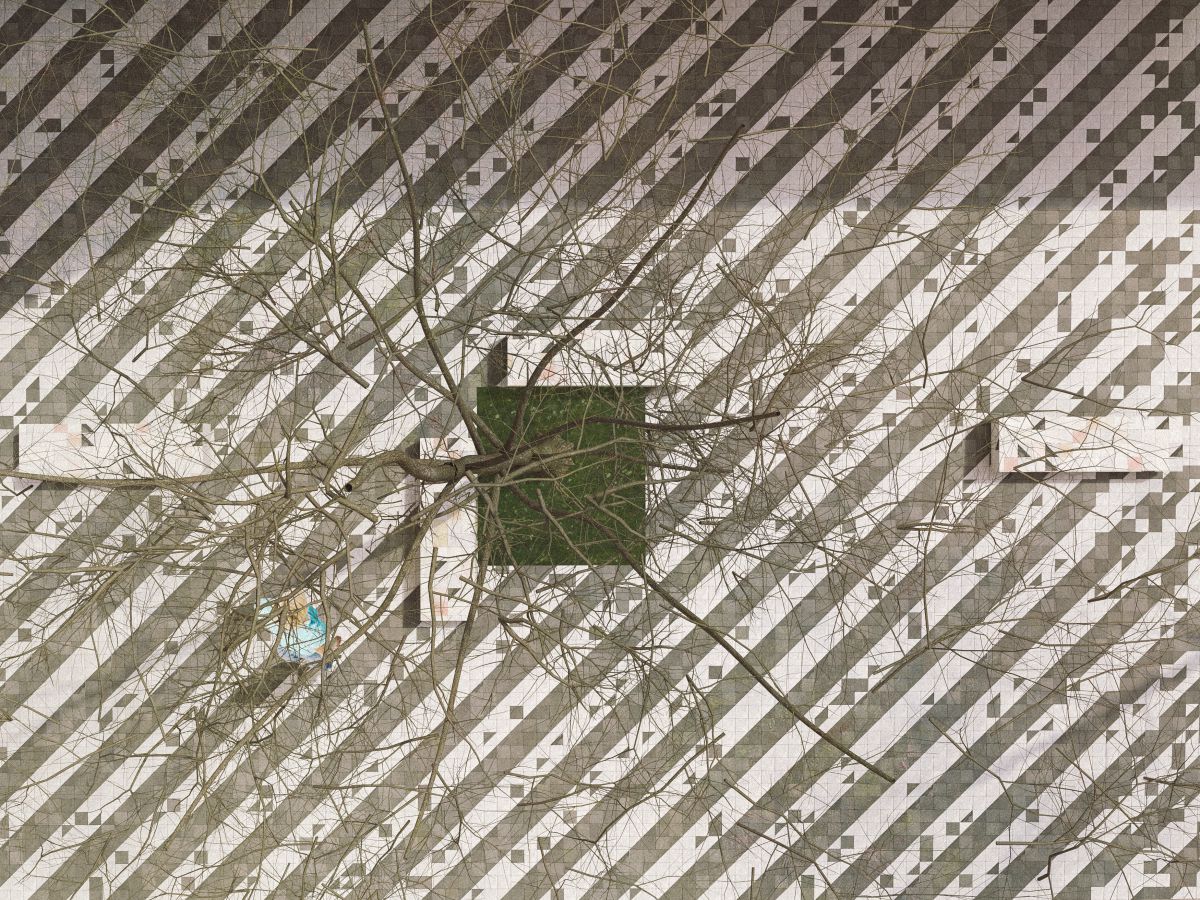
A continuous patterned surface unifies the intervention, while its regular geometry appears to fragment around the metro entrances, responding to the flows and movements generated by the station. The square thus becomes a surface that registers the changing rhythms of the city.
GR
Η πρόταση για την ανάπλαση του δημόσιου χώρου γύρω από τον νέο σταθμό Μετρό «Αλεξάνδρας» στην Αθήνα αντιμετωπίζει την άφιξη του μετρό ως μια ευκαιρία για την εισαγωγή νέων ποιοτήτων δημόσιου χώρου σε ένα πυκνοδομημένο αστικό περιβάλλον. Η νέα πλατεία προσεγγίζεται ως ένας τόπος όπου διαφορετικές δραστηριότητες, χρήστες και ρυθμοί της καθημερινής ζωής μπορούν να συνυπάρχουν.
Ο σχεδιασμός οργανώνεται γύρω από δύο διακριτά συστήματα πλατωμάτων που ακολουθούν τη φυσική κλίση του εδάφους. Συνδεδεμένα μεταξύ τους μέσω κλιμάκων, αναβαθμών και χώρων καθιστικού, τα πλατώματα συγκροτούν μια ακολουθία χωρικών συμβάντων, φιλοξενώντας δραστηριότητες παιχνιδιού, αναψυχής, κοινωνικής συναναστροφής και ανάπαυσης. Το πρώτο σύστημα περιλαμβάνει μια σειρά από κήπους και χώρους αναψυχής, όπου η υπάρχουσα βλάστηση διατηρείται και ενισχύεται. Το δεύτερο μετατρέπει τις απαραίτητες υποδομές εξαερισμού του υπόγειου σταθμού σε βάσεις για τη διαμόρφωση ενός skate park, ενσωματώνοντας έτσι τις τεχνικές απαιτήσεις στη χωρική και αρχιτεκτονική οργάνωση της πλατείας.
Μια ενιαία δαπεδόστρωση με επαναλαμβανόμενο μοτίβο ενοποιεί την παρέμβαση, ενώ η κανονική γεωμετρία της μοιάζει να διασπάται γύρω από τις εισόδους του μετρό, ανταποκρινόμενη στις ροές και τις κινήσεις που δημιουργεί ο σταθμός. Η πλατεία μετατρέπεται έτσι σε μια επιφάνεια που καταγράφει τους μεταβαλλόμενους ρυθμούς της πόλης.

| >>info: | |
| design: | object-e | Dimitris Gourdoukis & Katerina Tryfonidou with Theoni Gkesiou and Christina Tzola |
| urban planning: | Loukas Triandis |
| transportation specialist: | George Dimitropoulos |
| other specialists: | landscape architect: Filippos Papapetrou / structural engineer: Vasilis Papakonstantinou / mechanical engineer: Christos Argiripoulos / civil engineer: Rita Tzeliou / agriculturist: Konstantina Sertsi / environment design: Lambrini Papakonstantinou |
| date: | 2023 |